
Rendlesham House, Suffolk, and Cave Castla, Yorkshire. His work at Wormington may owe something to what Wyatt Papworth and others were doing in Cheltenham at the time.
By confining the new building to two floors it was possible to provide reception-rooms of a height and dignity lacking in the Georgian house. The new front of fine-jointed Cotswold stone is composed of two pavilions, framed by panelled pilasters, and a recessed centre, from which projects an Ionic portico of unimpeachable Greek detail (Fig. 2). This little temple feature is so charming in itself and the architect has been at such pains to reconcile its horizontals with those of the windows flanking it that the disproportion between it and the facade to which it is attached is scarcely felt. On the garden front the elevation is simpler to make somewhat less abrupt the junction with the older building. The depth of the addition provided space both for an imposing entrance hall and two large rooms flanking it — drawing-room and dining-room.
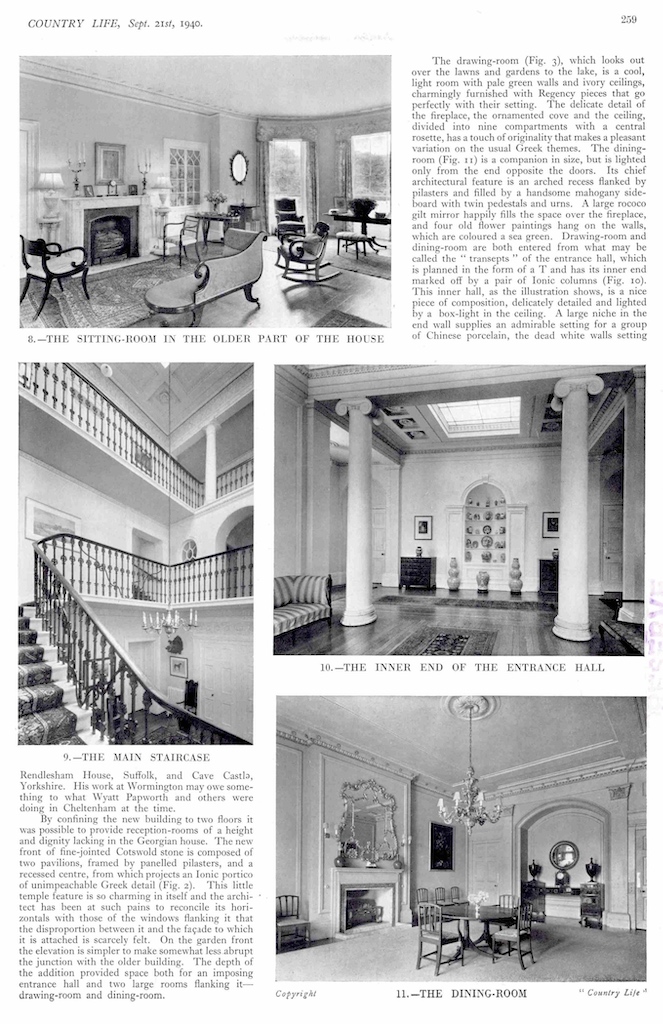
The drawing-room (Fig. 3), which looks out over the lawns and gardens to the lake, is a cool, light room with pale green walls and ivory ceilings, charmingly furnished with Regency pieces that go perfectly with their setting. The delicate detail of the fireplace, the ornamented cove and the ceiling, divided into nine compartments with a central rosette, has a touch of originality that makes a pleasant variation on the usual Greek themes. The diningroom (Fig. 11) is a companion in size, but is lighted only from the end opposite the doors. Its chief architectural feature is an arched recess flanked by pilasters and filled by a handsome mahogany sideboard with twin pedestals and urns. A large rococo gilt mirror happily fills the space over the fireplace, and four old flower paintings hang on the walls, which are coloured a sea green. Drawing-room and dining-room are both entered from what may be called the “ transepts ” of the entrance hall, which is planned in the form of a T and has its inner end marked off by a pair of Ionic columns (Fig. 10). This inner hall, as the illustration shows, is a nice piece of composition, delicately detailed and lighted by a box-light in the ceiling. A large niche in the end wall supplies an admirable setting for a group of Chinese porcelain, the dead white walls setting